Emily Lasater

BEDS4
BATHS4 full 1 partial
SQUARE FEET2,858
MLS#1540091
STATUSActive
PROPERTY TYPEResidential - Single Family
NEIGHBORHOODChattanooga
Property Description
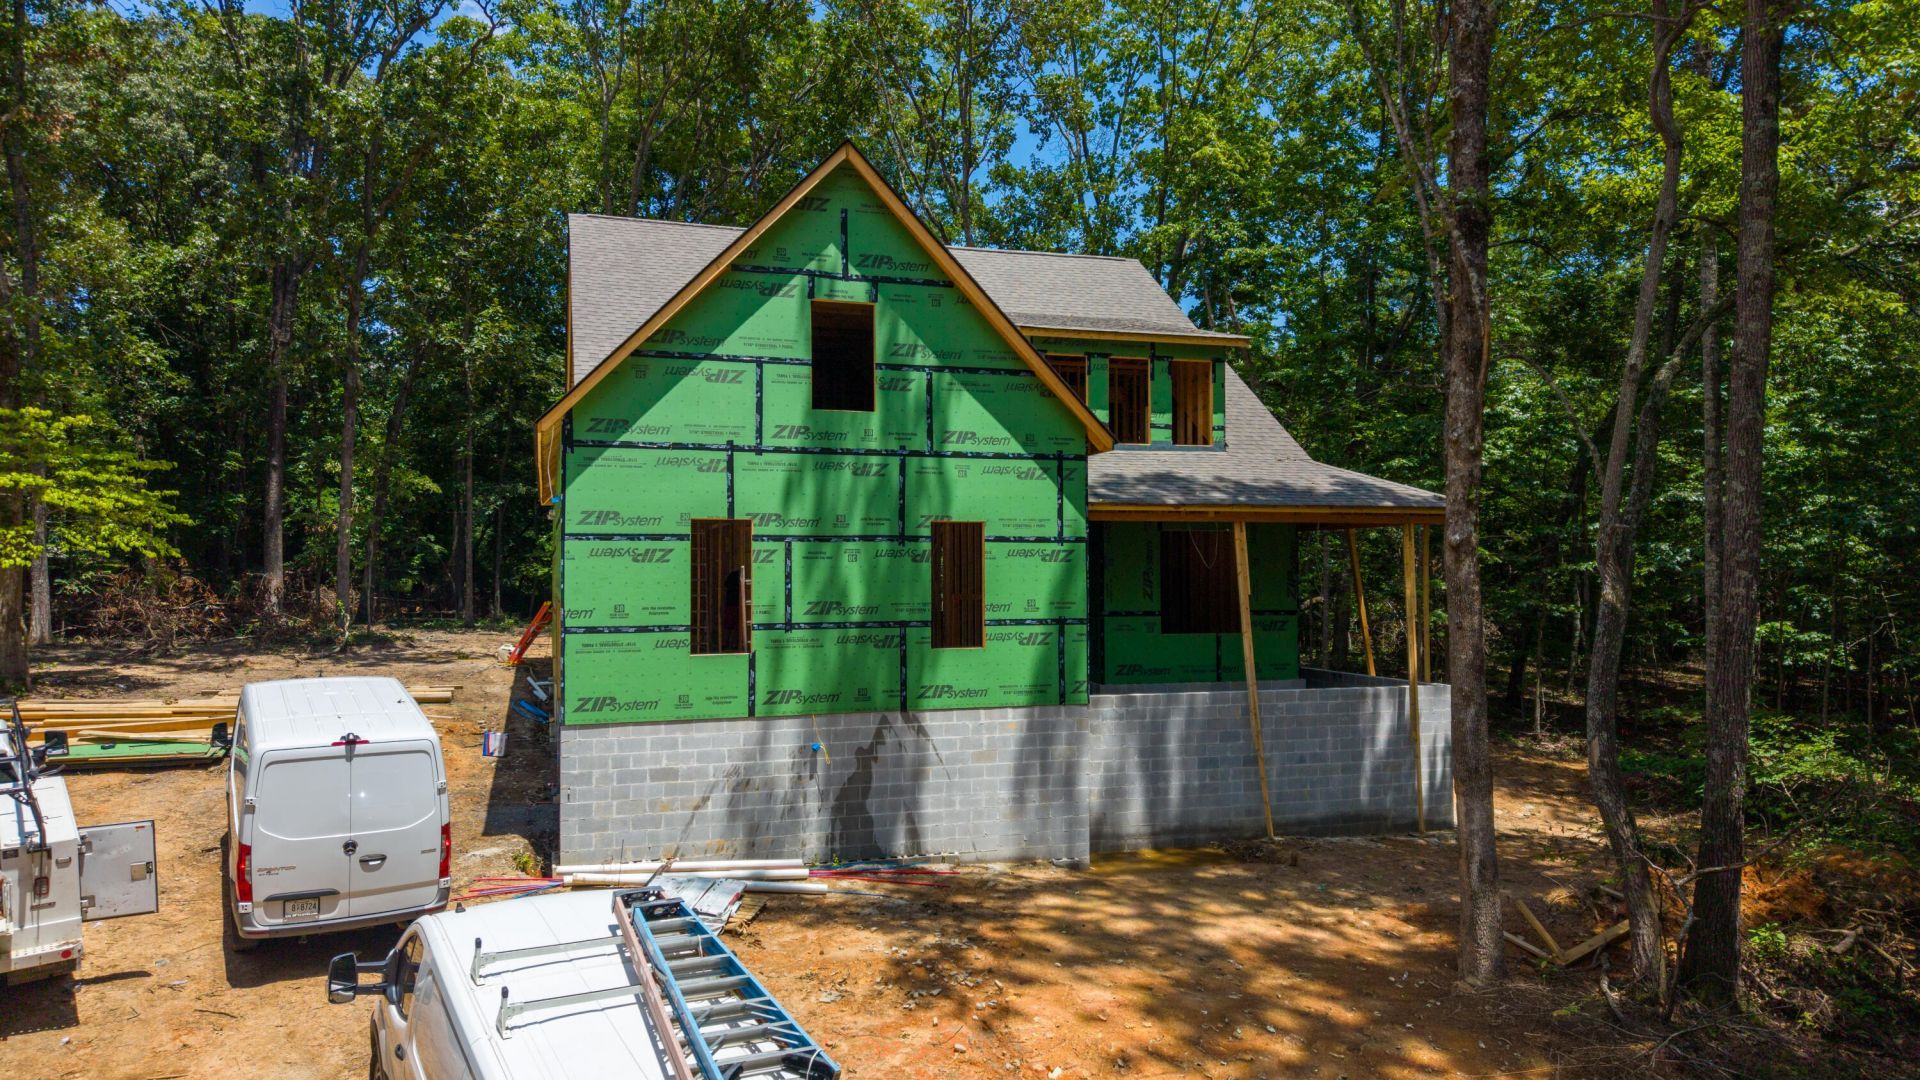
This new custom build by Ohana Homes sits on 1.83 acres in Birchwood Acres, a small, quiet community in Harrison. The lot is tucked away and private, with a side loading garage that keeps the front of the house clean and uncluttered.On the main level, the primary suite includes a walk-in closet and a well finished ensuite bathroom. There's also a second bedroom and full bath on the main level, which works well for guests, aging parents, or a home office. The kitchen opens into the dining and living areas, so the space stays connected whether it's a quiet night in or a house full of people.Upstairs you'll find two additional bedrooms, a bonus room that can flex to whatever you need, a loft, and a separate office.Chickamauga Lake, boat ramps, marinas, and golf are all close by, so you get the space and privacy of the lot without losing easy access to everything Harrison has to offer. Estimate completion date is December 2026.
Property Features
Property Type: Residential - Single Family
Cooling: Central Air, Electric
Fireplaces: 1
Fuel Type: Electric
Garage: 2 car attached
Heating: Central, Electric
Lot Size: 1.83 Acres
Feature Descriptions
Appliances: Dishwasher, Free-Standing Electric Range, Microwave
Exterior: Brick, HardiPlank Type, Stone
Exterior Amenities: Private Yard, Rain Gutters
Fireplace: Gas Log, Great Room
Flooring: Carpet, Tile, Engineered Hardwood
Interior Amenities: Cathedral Ceiling(s), Crown Molding, Granite Counters, High Ceilings, Primary Downstairs, Recessed Lighting, Walk-In Closet(s), Tub/shower Combo, En Suite, Split Bedrooms
Laundry: Laundry Room, Main Level
Lot: Irregular Lot, Many Trees, Pasture
Lot Dimensions: 462x 243
Parcel #: 076 099.12
Parking: Concrete, Driveway, Garage Faces Side
Patio/Porch: Front Porch, Patio, Porch, Rear Porch, Wrap Around, Porch - Covered
Special View Info: Pasture, Trees/Woods
Utilities: Electricity Available, Underground Utilities, Water Available
View: Pasture, Trees/Woods
Local Schools
High School: Central High School
Middle School: Brown Middle
Elementary School: Snow Hill Elementary
Listed By / Shown By
Listed By
Agency Name: Keller Williams Realty
Agency Phone: 423-664-1900
Shown By
Agent Name: Emily Lasater
Agent Phone: (423) 316-1276
Agency Title: Crye-Leike Real Estate Services

Source: CARMLS
Estimate Your Payment
Estimated Payment
$ 2,011.27 per month $1,778.23 Principal & Interest $0.00 Property Tax (data not provided by mls) $233.04 Homeowner's InsuranceChange Payment Information
Privacy Policy / DMCA Notice / ADA Accessibility


This site is hosted, designed and copyright
© 1994 - 2026 by
Delta Media Group, Inc. -- Patent Pending --
7147 Sugar Way | MLS# 1540091
This single family home located at 7147 Sugar Way, Harrison, TN 37341 is currently listed for sale with an asking price of $799,000. This property has 4 bedrooms and 4 full and 1 partial baths with 2858 sq. ft.Search Chattanooga real estate on emilylasater.crye-leike.com today.